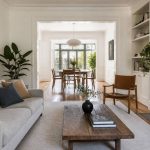
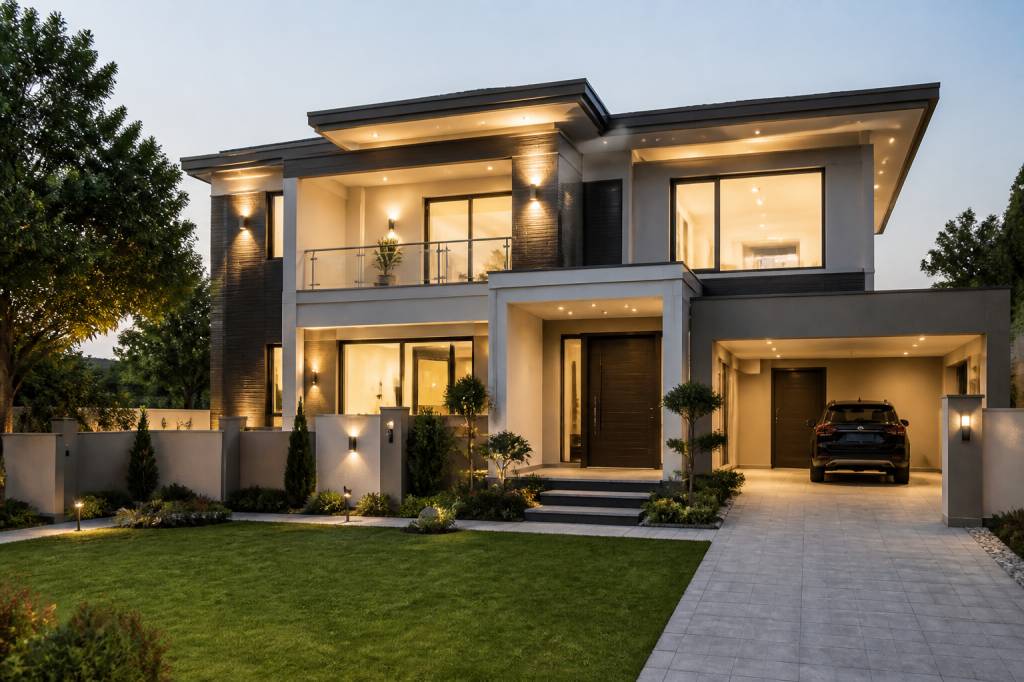

A 10 marla home offers something wonderfully balanced: enough room to breathe, yet not so much space that everyday life feels scattered. In many parts of South Asia, a 10 marla plot is considered a generous and versatile size, often measuring around 2,250 square feet, although dimensions can vary by region and developer.
That flexibility makes it ideal for a stylish family home. You might imagine a softly lit living room opening towards a garden, a kitchen where morning tea becomes a daily ritual, or a quiet bedroom retreat far from the noise of the street. The best 10 marla house design is not simply about fitting rooms onto a plan. It is about shaping a home around the way you live.
Whether you are planning a contemporary build, renovating an existing property or collecting ideas for the future, these ten design approaches can help you create a home that feels functional, welcoming and entirely your own.
Begin with a clear floor plan
Before choosing tiles, pendant lights or the perfect shade of warm white, take time to understand how the house should flow. A well-planned layout can make a home feel larger, calmer and more effortless, even when the footprint is modest.
Think about the relationship between shared and private spaces. Living and dining areas usually work well towards the front or centre of the house, while bedrooms can be placed further away for greater peace. If you are designing a two-storey home, consider keeping the main bedroom and family spaces upstairs, with guest accommodation or everyday entertaining areas on the ground floor.
Ask yourself a few practical questions:
- Where will guests enter the house?
- Can the kitchen connect easily with the dining area?
- Is there a quiet place to work or study?
- Will bedrooms have enough privacy from busy living spaces?
- Where will shoes, coats, cleaning supplies and laundry be stored?
These details may sound ordinary, but they are the small decisions that make a home feel comfortable at 7am on a Monday morning, not just beautiful in a photograph.
Create a welcoming entrance
The entrance sets the emotional tone of a home. It is the first pause between the outside world and the softer rhythm of domestic life. In a 10 marla house, even a compact entrance can feel considered and generous with the right design choices.
A covered porch is especially useful, offering shelter during rain and a pleasant transition before stepping indoors. Use textured stone, warm timber, fluted wall panels or a statement front door to add character without overwhelming the façade.
Inside, a slim console table with a bowl for keys can prevent everyday clutter from spreading across the house. A mirror will reflect light and make the entryway feel more spacious, while a small bench provides a practical place to sit and remove shoes.
For a more contemporary look, pair a simple rendered exterior with black-framed glazing and soft outdoor lighting. For a warmer, more traditional feel, consider brick, natural stone or a timber-look door. The goal is not to impress every passer-by. It is to make you feel quietly pleased each time you come home.
Bring the living room and garden closer together
One of the most effective 10 marla house design ideas is to blur the boundary between indoor and outdoor living. Large sliding doors, folding glass panels or wide windows can bring daylight deep into the living room and connect the interior with a garden, courtyard or terrace.
This connection works particularly well in homes designed for family gatherings. On warm evenings, the doors can remain open while children play outside and adults linger over dinner. Even a narrow planting border can add softness, colour and a sense of escape.
Choose outdoor furniture that feels like a natural extension of the interior. A woven chair, a weather-resistant rug and a few terracotta pots can transform a simple patio into an inviting sitting area. Add fragrant plants such as jasmine, lavender or rosemary where the climate allows. A home should not only look beautiful; it should smell like life happening within it.
If privacy is a concern, use vertical planting, timber screens or perforated brickwork rather than closing the garden off completely. Filtered light is often more attractive than a solid wall.
Design a kitchen that works hard
The kitchen is often the true heart of a 10 marla home. It needs to support quick breakfasts, elaborate family meals, school-day routines and the occasional gathering that somehow ends with everyone standing around the island.
A spacious open-plan kitchen can create a strong social connection, particularly when it opens towards the dining or family room. However, an open kitchen should still have a sense of order. Tall cabinets can conceal appliances and dry goods, while a pantry cupboard keeps worktops clear.
Consider incorporating:
- A generous work triangle between the sink, hob and refrigerator.
- Deep drawers for pots, pans and everyday cookware.
- A dedicated coffee or tea station.
- Durable, easy-to-clean worktops.
- Layered lighting, including task lights beneath wall cabinets.
An island is useful when there is enough circulation space around it. It can provide preparation space, informal seating and extra storage, but it should never make the kitchen difficult to move through. If the room is narrower, a peninsula or slim breakfast counter may be a more graceful solution.
For a timeless finish, combine natural wood, soft neutral cabinetry and brushed metal hardware. If you prefer a bolder interior, deep green, muted blue or clay-toned cupboards can add personality without dating too quickly.
Make room for flexible family living
Homes have changed. A room may be a study on Monday, a homework corner in the afternoon and a guest bedroom by the weekend. Flexible design allows your 10 marla house to adapt as your life changes.
Rather than assigning every room one strict purpose, consider creating a multi-functional family space. Built-in storage, a fold-away desk and a comfortable sofa can turn an upstairs landing or spare room into a useful retreat. A glazed partition can separate a home office from the living area while still allowing light to pass through.
Furniture also plays an important role. Choose nesting tables, ottomans with hidden storage and sofas that can be rearranged easily. A room should support conversation, relaxation and practical everyday activity, not force you to tiptoe around it.
For families with children, a low storage wall can keep toys accessible while reducing visual clutter. Labelled baskets make tidying easier and, perhaps more importantly, give everyone a fair chance of finding the missing building block.
Use natural light as a design feature
Good lighting can make an ordinary room feel magical. In a 10 marla house, thoughtful window placement and internal glazing can maximise natural light without compromising privacy or energy efficiency.
Consider tall windows in living spaces, clerestory windows above eye level and skylights in darker areas such as stairwells or hallways. A central courtyard can also bring sunlight and ventilation into the heart of the plan, offering a peaceful focal point from several rooms.
Window treatments should respond to the climate and orientation of each room. Sheer curtains soften harsh daylight, while blinds or lined drapes can provide privacy and reduce heat. Avoid blocking windows with oversized furniture; light needs room to travel.
In the evening, use three layers of artificial lighting:
- Ambient lighting for general illumination.
- Task lighting for cooking, reading and working.
- Accent lighting to highlight artwork, shelves or architectural features.
Warm bulbs usually create a more welcoming atmosphere than very cool white light. After all, a living room should feel like a place to unwind, not a dental clinic.
Choose a staircase with presence
In a two-storey 10 marla home, the staircase is both a practical route and a major architectural feature. Instead of treating it as leftover space, give it the attention it deserves.
A floating staircase with timber treads and a glass balustrade can create a light, contemporary look. For a more tactile and grounded interior, use a solid handrail, patterned tiles on the risers or a textured plaster wall. If the staircase receives natural light, it can become one of the most beautiful areas in the house.
Do not forget the space beneath it. Built-in cupboards, a compact cloakroom, a reading nook or a concealed utility area can make every square metre work harder. Good design often hides its cleverest features in plain sight.
Plan bedrooms for calm and privacy
Bedrooms should feel like a gentle exhale at the end of the day. Soft textures, good ventilation and a peaceful layout matter more than following every passing trend.
The main bedroom can include a dressing area and an en-suite bathroom if the floor plan allows. Rather than filling it with furniture, focus on proportion. A generously sized bed, bedside tables, a comfortable chair and concealed storage may be all the room needs.
Place windows where they offer pleasant views and avoid positioning the bed directly in line with the doorway if privacy is important. Blackout curtains are valuable for restful sleep, particularly in bedrooms facing busy streets.
For children’s rooms, design with change in mind. Built-in wardrobes, adjustable shelving and a desk with good natural light can serve a child for many years. Use colour through artwork, bedding and accessories so the room can evolve without a full renovation every few seasons.
Turn bathrooms into restorative spaces
A bathroom does not need to be enormous to feel luxurious. In fact, the most successful bathrooms often rely on careful planning rather than excessive size.
Walk-in showers can make a room feel more open, while wall-hung toilets and floating vanities keep the floor visually clear. Large-format tiles reduce grout lines and create a calmer appearance. Natural stone, terrazzo, timber-look finishes and handmade-style tiles can all add warmth.
Ventilation is essential, particularly in humid climates. Include an efficient extractor, operable windows where possible and moisture-resistant materials. Storage should be planned from the beginning, with recessed niches in showers and drawers beneath the basin for everyday essentials.
To bring a spa-like feeling home, add soft towels, a small plant, warm lighting and a stool or wooden bath tray. Luxury is often found in the details we touch every day.
Add texture instead of unnecessary decoration
A stylish home does not need to be crowded with ornaments. Texture creates depth and interest while allowing the rooms to remain calm.
Combine smooth plaster walls with woven baskets, linen curtains, timber furniture, boucle upholstery and ceramic accessories. A restrained palette of cream, sand, olive, charcoal or terracotta can provide a beautiful foundation, with stronger colours introduced through art and soft furnishings.
Try to select materials that will age gracefully. Natural wood develops character, handmade ceramics carry small imperfections and quality fabrics become softer with use. These marks are not flaws; they are reminders that a home is lived in.
Artwork should be personal rather than chosen simply to fill an empty wall. A photograph from a meaningful journey, a painting by a local artist or a collection of family objects can give the interior an emotional centre.
Include practical storage from the start
Nothing undermines a beautiful interior faster than a lack of storage. In a well-planned 10 marla house, storage should be integrated into the architecture rather than added as an afterthought.
Use full-height wardrobes in bedrooms, built-in units beneath windows and concealed cabinets in hallways. A utility room or compact laundry area can accommodate cleaning supplies, laundry baskets and household equipment away from the main living spaces.
At the entrance, provide dedicated storage for shoes, bags and seasonal items. In the kitchen, plan for appliances before finalising cabinetry. In the living room, consider media units with closed cupboards so technology can disappear when it is time to relax.
A useful rule is to create a home for everything you own, while remaining honest about what you actually need. Good storage is not a licence to collect endlessly. It is a quiet support system for a more peaceful life.
Design with comfort and efficiency in mind
Beauty feels far more satisfying when it is supported by practical performance. Orientation, insulation, shading and ventilation can make a significant difference to the comfort of a 10 marla home.
Place frequently used rooms where they can benefit from natural light and breezes. Use roof insulation, energy-efficient glazing and external shading to reduce heat gain. Ceiling fans, cross-ventilation and carefully positioned windows can improve comfort without relying entirely on mechanical cooling.
Water-saving fittings, durable flooring and low-maintenance landscaping are equally worthwhile investments. Choose plants suited to the local climate, and consider rainwater collection or permeable paving where appropriate.
Most importantly, design around real routines. A beautiful house should welcome muddy shoes, busy mornings, family meals, quiet reading and unexpected guests. It should have space for both order and spontaneity.
The most memorable 10 marla homes are not necessarily the grandest. They are the ones where daylight rests on the floor, where the kitchen smells of something comforting, where storage quietly keeps clutter at bay and where each room feels connected to the people who live there. Start with your habits, your hopes and the atmosphere you want to feel when you open the front door. The style will follow naturally.