
A 1930s semi-detached house has a very particular kind of charm. You feel it the moment you step inside: the symmetry, the bay window, the original staircase that has watched decades of family life pass by. These homes often carry a quiet confidence. They were built with solid bones and generous proportions, yet many now need to adapt to the pace of modern family living. That is where the right extension can make all the difference.
Done well, an extension should not fight the character of a 1930s home. It should listen to it. It should make room for muddy school shoes, long breakfasts, late-night homework, and the warm, everyday chaos that makes a house feel alive. The best ideas do not simply add square footage; they create a home that feels calmer, brighter, and more intuitive to live in.
Start with the way your family actually lives
Before sketching floor plans or browsing glossy inspiration images, take a step back and think about what your home is missing. Is it a bigger kitchen where everyone can gather without getting in one another’s way? A place for the children to play that does not spill toys across the entire ground floor? A quiet corner for work that does not mean balancing a laptop at the dining table?
Modern family living is rarely about one dramatic space. More often, it is about flow. The easiest extension to admire is not always the easiest extension to live in. Ask yourself how the rooms connect, where the light falls in the morning, and what happens on a rainy Tuesday when everyone comes home at once. That is where thoughtful design begins.
A useful exercise is to list the three daily frustrations you want to solve. For many families, they might be:
Once you know the real pain points, your extension can work beautifully around them.
Open up the rear for a kitchen and family hub
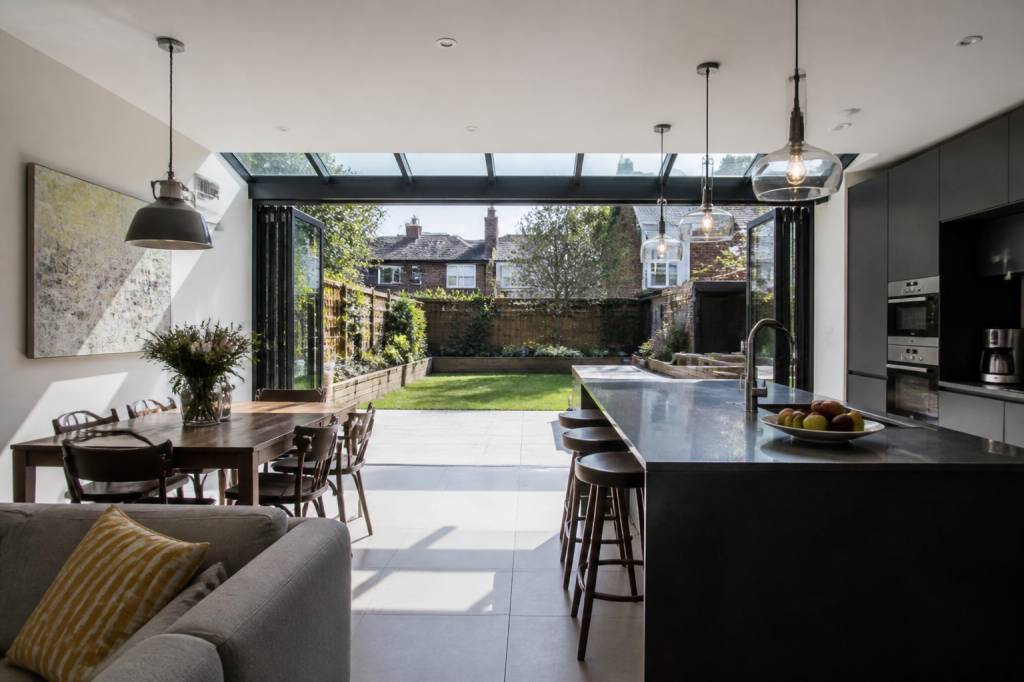
For many 1930s semi-detached houses, the most transformative move is a rear extension that creates a generous kitchen-dining-family space. It is the modern classic for a reason. These homes often have a separate dining room and a small galley kitchen, which can feel divided and cramped by today’s standards. Removing that barrier can change the way the whole house works.
Think of this space as the emotional centre of the home. It is where homework gets done while pasta boils, where coffee is poured while someone opens the back door for the dog, where you can host friends without disappearing into the kitchen for half the evening. If you want family life to feel less fragmented, this is often the smartest investment.
To make the space work hard without losing warmth, consider zoning carefully. A large room should not feel like a hall with furniture in it. Subtle changes in flooring, lighting, or ceiling detail can define areas without adding visual clutter. For example, a kitchen run with a peninsula can separate cooking from lounging, while a round table near the garden doors can become the most inviting place in the house.
Natural materials help this kind of space feel grounded rather than showroom-perfect. Oak, stone, painted timber, and textured fabrics soften the scale and bring a sense of ease. After all, family living rarely needs to be pristine. It needs to be comfortable, durable, and quietly beautiful.
Bring in light with roof windows and glazed doors
One of the common challenges in 1930s semi-detached houses is that the rear rooms can feel a little enclosed. They were never designed for today’s love of open, light-filled living. Fortunately, a good extension can change that dramatically.
Roof lanterns, skylights, and full-height glazed doors can flood the space with daylight and make even a modest extension feel uplifting. There is something deeply restorative about natural light in a family home. It changes the mood of the room, makes breakfast feel brighter, and gives the whole house a sense of breathing more easily.
If privacy is a concern, especially in a semi-detached property, think carefully about orientation and glass placement. Frosted or patterned glazing can be elegant in the right places, while higher-level windows can draw in light without exposing the room to neighbouring views. The goal is not just brightness. It is atmosphere.
And do not underestimate the garden connection. Wide bifold or sliding doors can make a small garden feel like an extension of the living area in warmer months. Even when they are closed, the view to greenery can soften the room and create a feeling of calm. There is a real pleasure in seeing the seasons change from the kitchen table.
Make space for the messy parts of family life
The most successful family homes often hide their practicality in plain sight. If you have ever spent ten minutes hunting for a school shoe that somehow disappeared between the car and the hallway, you already know why this matters. A 1930s semi extension is the perfect opportunity to build in the kind of everyday order that makes family life feel lighter.
Consider a side return or rear corner extension that includes a utility room, boot room, or even a compact laundry space. These rooms may not be glamorous, but they are the quiet heroes of a home. They take the pressure off your kitchen and keep the visual clutter down, which in turn helps the main living spaces feel more peaceful.
Practical features worth planning for include:
If your home feels chaotic by 4 p.m., a well-designed back-of-house area can be a small miracle. It is not just about storage; it is about creating a softer landing place for busy days.
Use a side return extension to unlock hidden potential
Many 1930s semi-detached homes have a side passage or narrow strip of underused space that seems too small to matter. In reality, a side return extension can be one of the most elegant ways to improve the layout without overbuilding. It can widen a kitchen, create a stronger sense of connection between front and rear rooms, and improve the circulation of the whole ground floor.
This kind of extension is especially useful if you want to preserve part of the garden while still gaining precious square footage. It can also help retain the proportions that give a 1930s home its character. Rather than swallowing the plot, it works with it.
There is a certain refinement to a side return when it is handled well. It can let light travel deeper into the house, create space for a dining area beside the garden wall, or allow a better kitchen layout with room for a central island. The beauty lies in the subtlety. You may not add a huge amount of space, but you can add a great deal of livability.
Preserve the 1930s character while updating the flow
One of the joys of a 1930s home is its original personality. You might have stained glass details, picture rails, curved archways, or a distinctive bay window that gives the front of the house its charm. The temptation with an extension is sometimes to erase all of that in favour of something entirely new. But the most memorable homes usually have a conversation between old and new.
Rather than stripping the house of its identity, look for ways to echo it. You might repeat a curved detail in a new doorway, choose cabinetry colours that complement the brickwork, or use internal glazing to keep the feeling of openness while acknowledging the home’s structure. These small gestures can make the extension feel like it has always belonged.
It is often worth keeping some visual separation between the original and new parts of the house. A slight change in ceiling height, flooring, or wall finish can create a gentle transition. This is especially helpful in a semi-detached property where the original layout may have a strong personality of its own. Think of it as editing, not replacing.
Design for flexible family zones
Families change. Children grow, habits shift, and a room that was once full of Lego may one day become a place for teenagers to disappear with headphones. That is why a good extension should be flexible. Fixed functions are useful, but adaptable spaces age far better.
Instead of designing one enormous room with a single purpose, create zones that can evolve. A corner with a built-in desk can shift from colouring to homework to remote work. A snug area with a sofa bed can work as a guest room now and a teenage den later. Even a well-placed bookshelf can create a sense of division without closing anything off.
Lighting is a powerful tool here. Use layers rather than one central fixture. Combine task lighting for cooking or desk work, softer lamps for reading, and dimmable overheads for evenings. In a family home, the right light can change a space from energetic to restful in a single moment.
Textures also help define use. A wool rug under the sofa says “sit here and stay awhile,” while a wipe-clean bench cushion near the back door says “life happens here.” Both are valid. Both are beautiful in their own way.
Think about the view from the front as well as the back
Extensions often focus so heavily on the rear of the house that the front can be forgotten. Yet the way a home is experienced from the street matters too. A 1930s semi-detached house has a strong architectural presence, and any changes should respect that.
If you are extending to the side or rear, it is worth considering how rooflines, brick matching, windows, and proportions affect the overall look. A well-balanced extension feels settled and coherent, not bolted on. That does not mean everything must match perfectly. In fact, a little contrast can be lovely. It simply means the home should still feel like one story.
For the interior, this balance can be reflected in transitions between rooms. The front of the house may remain more traditional and intimate, while the extension becomes lighter and more open. This creates a natural rhythm as you move through the home, which feels especially comforting in a busy household.
Choose materials that can live beautifully with a family
Family homes need materials that are both resilient and welcoming. The best surfaces are those that age with dignity. They may collect a few marks and scuffs over time, but they do so gracefully. There is a difference between looking worn out and looking lived in.
For flooring, consider oak, engineered wood, polished concrete, or quality porcelain tiles depending on the feel you want and the demands of the space. In kitchens and utility areas, easy-clean finishes are a blessing. In seating zones, softer textures make the room feel less functional and more restorative.
Cabinetry is another area where quality matters. Well-made joinery with thoughtful handles, soft-close drawers, and smart internal storage can transform how a room functions every single day. If your budget does not allow for everything, focus on the elements you touch constantly. That is where good design earns its keep.
Colour can also shape the mood. Soft whites, warm taupes, muted greens, and deep clay tones often work beautifully in 1930s houses because they echo the earthy confidence of the architecture. But there is room for joy too. A bright pantry, a cheerful utility room, or a painted island can bring personality into the home without overwhelming it.
Plan for the practical details early
The most elegant extension ideas can stumble if the practicalities are left too late. Planning for heating, insulation, ventilation, plug socket placement, and storage from the beginning will save frustration later. It is far easier to think through where the charging points go before the plaster is finished than after.
Ventilation is especially important in open-plan kitchens. A beautiful room that constantly smells of last night’s fish pie is less romantic than it sounds. Good extraction, openable windows, and airflow planning help the home feel fresh and comfortable throughout the year.
You should also think carefully about acoustics. In a family space, noise can travel quickly. Soft furnishings, rugs, curtains, and upholstered seating can make a surprising difference. If you have ever tried to hear a conversation over a blaring cartoon theme tune, you already know why this matters.
Finally, do not forget the garden. An extension should not treat the outside as an afterthought. Even a modest patio, a paved step down into the garden, or a carefully framed view can make the transition feel seamless and generous. In family life, that sense of connection to the outdoors is often what makes a home feel complete.
Create a home that feels calm, warm, and unmistakably yours
The best 1930s semi-detached house extension ideas are never just about adding space. They are about creating ease. They are about giving a family room to gather, cook, work, rest, and grow without feeling cramped by the past. They respect what is already there while making room for the life you are living now.
When an extension is thoughtfully designed, you can feel it in the rhythm of the day. Mornings become smoother. Evenings feel less rushed. The house begins to work with you instead of against you. And perhaps that is the true luxury of good interior design: not perfection, but a home that supports the people inside it with quiet generosity.
A 1930s semi-detached home has heart. An extension, when approached with care, can help that heart beat more comfortably for modern family life.